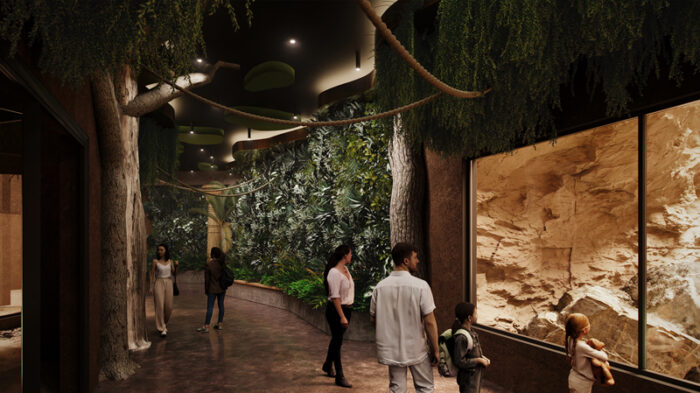
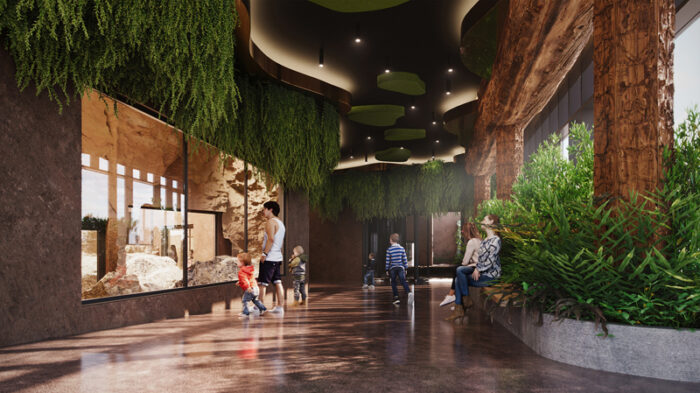
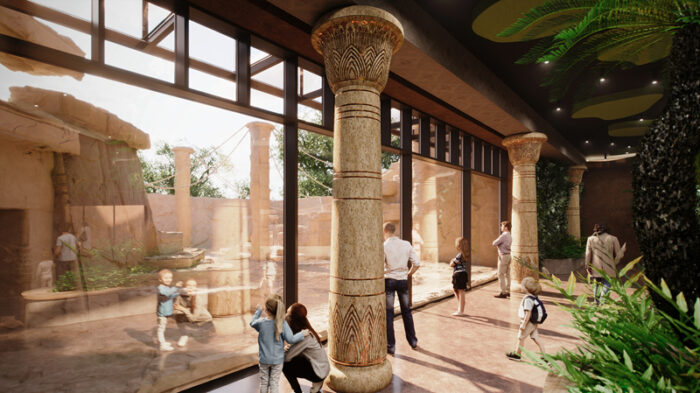
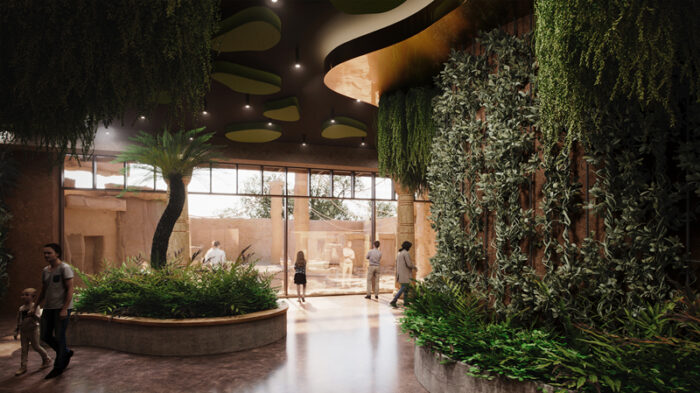
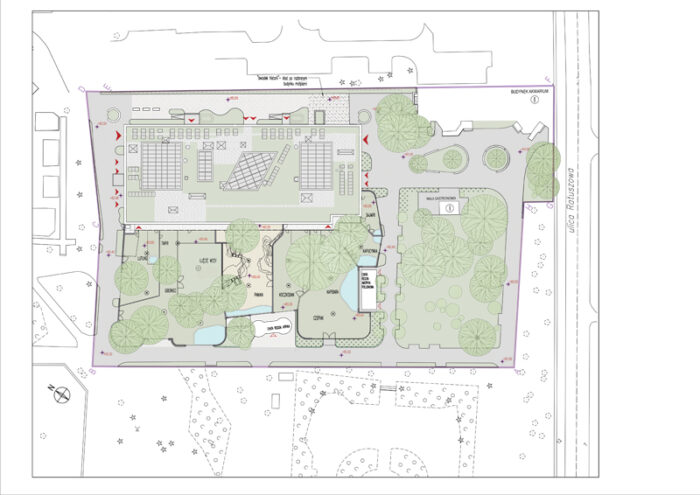
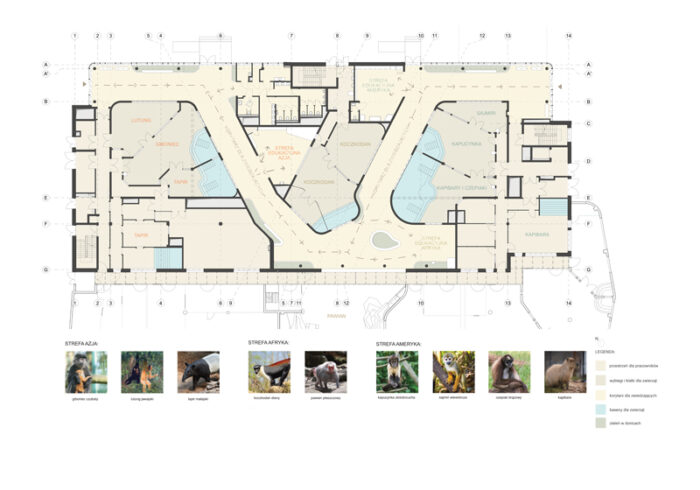
The new building is going to replace the existing monkey pavilion. It will house exhibitions and breeding facilities for approximately one hundred mammals and numerous smaller species.
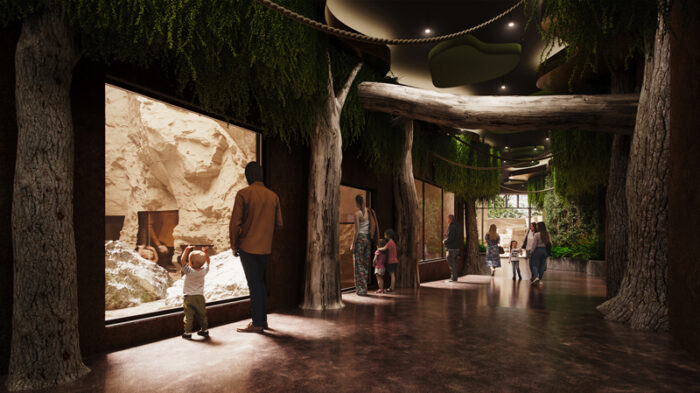
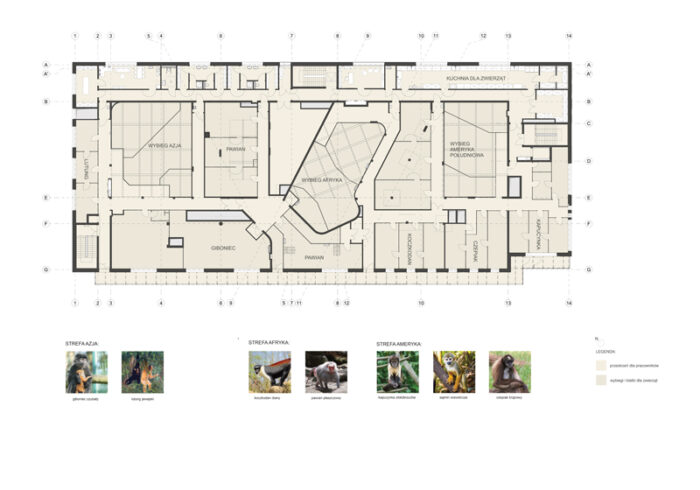
The exhibition area will be divided into three, two-story-high enclosures. Animals will be displayed in the building according to their natural habitats: South America, Africa, and Asia. Three workshop rooms, where educational activities will take place, are arranged according to the division into continents.
Each geographic zone is characterized by a different design, in part thanks to the plants. The building will also house specimens of reptiles, amphibians, and insects native to the presented habitats, housed in terrariums. A lowered section of the corridor will allow for observation of the underwater sections of the tanks. The ground floor will house breeding rooms for capybaras and tapirs, while the first floor will house facilities for monkeys and staff.
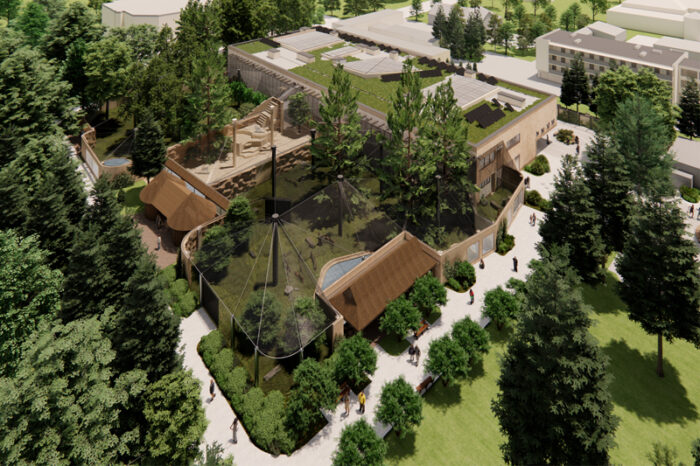
The animals will have access to large enclosures planned among the tall trees growing adjacent to the building. This will allow for observing the animals in conditions close to their natural habitat.
HISTORICAL CONDITIONS
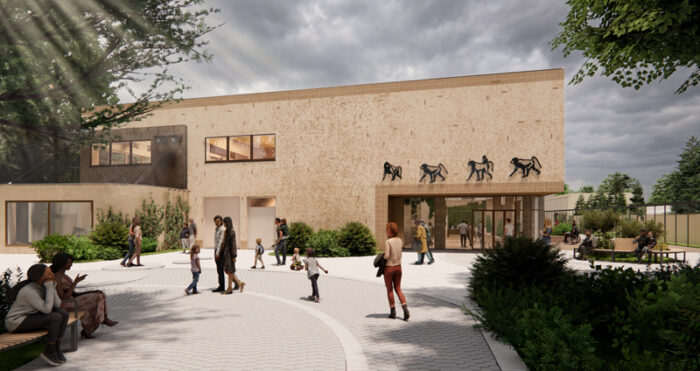
The monkey house will be built on the site of the existing monkey pavilion, adhering to all recommendations of the Conservator of Monuments. The architectural form reflects the existing monkey house building. The rectangular, two-story form was conceived as both restrained and functional. We have preserved the “witness to history” in the form of the main part of the old building, distinguished by the color of the surface. The proposed building will be finished with clinker brick in sand-gray tones, in accordance with the Conservator’s guidelines. This is an aesthetic reference to the pre-war architecture of Warsaw – tenement houses, which were often finished with clinker tiles.
The façade at the main entrances is set back from the first-floor façade, creating an arcade. Additionally, the entrance areas are glazed, providing a view of the interior.
BUILDING SYSTEMS
The facility will meet strict requirements, including 10-15 air exchanges in the breeding area and enclosures. The building will be equipped with ventilation units supported by heat pumps and a system monitoring the facility’s technical parameters. Photovoltaic panels will be installed on the roof. A rainwater tank will collect retained water which will be used to water the plants outside the building.
The building will provide comfort for both animals and visitors. The building will meet the Warsaw Accessibility Standard.
Visualizations: North Visualization
See the concept for the pavilion for cats
See the design for the “Na Paluchu” animal shelter – geriatrics and administration buildings